




New Construction & Renovation HVAC
New Construction & Renovation HVAC in Saskatoon, SK
Getting HVAC right in new construction or a major renovation means more than picking equipment—it’s designing a system that fits your space, meets code, delivers comfort, and runs efficiently for decades. At Aviation Mechanical in Saskatoon, SK, we partner with builders, contractors, and homeowners to plan and install HVAC systems that work. Whether you’re building new, adding an addition, or renovating an aging house, we handle design, equipment selection, and installation so your system is right from day one. As an Armstrong ProTeam dealer, we know local codes, climate challenges, and the trade coordination new builds demand.
Schedule Your HVAC Design Consultation
Why Builders & Homeowners Choose Aviation Mechanical for New Construction HVAC
Custom Design, Not Off-the-Shelf Guessing
Every new build and renovation is unique in layout, insulation, window placement, and usage patterns. We design systems to match your actual space, not a generic checklist. We calculate load, ductwork sizing, and zoning to deliver comfort in every room.
-
Builder Partnership & Trade Coordination
We’ve worked on dozens of new builds and renovations across Saskatchewan. We coordinate with framing, electrical, plumbing, and roofing trades so HVAC doesn’t conflict with other work. Our timeline experience helps your project stay on schedule.
-
Armstrong ProTeam & Multi-Brand Expertise
As an Armstrong ProTeam dealer, we specify equipment chosen for Saskatchewan’s harsh winters and variable summers. We also work with Mitsubishi, Concord Air, and other premium brands so you get the right equipment for your climate and budget.
-
Code Compliance & Inspections
Saskatchewan building codes are strict about ductwork sizing, ventilation, combustion air, and energy performance. We know every requirement and design systems that pass inspection the first time. No surprises during municipal review.
-
Energy Efficiency from Day One
New construction is your chance to build efficiency in from the start. We design high-efficiency systems, specify ENERGY STAR equipment, and integrate controls (smart thermostats, zoning, demand-controlled ventilation) that keep your energy bills low for 20+ years.
-
Transparent Planning & Installation
We walk you through every decision: equipment brands, ductwork routes, thermostat placement, zoning options. You understand the system before installation begins. From design through final commissioning, we keep you in the loop.

Schedule Your HVAC Design Consultation
Whether you’re in pre-construction planning or mid-renovation, we’ll meet with you, review your blueprints, and design a system that fits your timeline and budget. No obligation—just honest guidance from people who’ve done this hundreds of times.
Signs You Need Professional HVAC Planning Before Building or Renovating
Undersized or Missing Ducts in New Addition
If you’re adding a room, deck room, or second floor, the existing ductwork often can’t handle the extra square footage. Trying to heat or cool the addition with undersized ducts means dead zones—the new space stays cold in winter, hot in summer. A proper design calculates load for the expanded space and routes new ducts to balance comfort. Without planning, you pay more energy costs and get less comfort.
Inadequate Zoning for Multi-Story or Open-Plan Homes
Modern open-plan layouts and multi-story builds create temperature swings. Upstairs gets hot while downstairs stays cool; some rooms stay stuffy while others over-cool. Proper zoning—using dampers and multiple thermostats—solves this. A system designed without zoning leaves you miserable and fighting your equipment all summer and winter.
Outdated or Wrongly Sized Equipment in Renovation
Older homes often have furnaces and AC units sized for the old layout, not your new vision. Renovating without resizing equipment means the system runs constantly (inefficient, expensive) or never reaches setpoint (no comfort). A load calculation for the renovated space ensures the new equipment is right-sized to your actual needs.
Code Violations Discovered During Inspection
Improper ductwork sizing, missing combustion air, inadequate ventilation, or wrong refrigerant line routing fail municipal inspection. These aren’t cosmetic—they’re safety and energy code issues. Redesigning after framing is expensive and delays construction. Right design upfront prevents these problems.
High Energy Bills in New Construction
If your new home’s energy bills are higher than expected, the HVAC system is likely oversized or poorly balanced. A system designed without proper load calculation, ductwork sealing, or control integration will waste energy and frustrate you for years. Professional design catches these issues before they become expensive problems.
Noise and Discomfort Issues Post-Construction
Noisy ducts, whistling vents, uneven airflow, or short-cycling equipment are signs of design flaws. A system designed without attention to duct velocity, equipment placement, or damper sizing creates a lifetime of regret. Smart design puts equipment where it’s quiet, routes ducts efficiently, and balances airflow so your home is comfortable and silent.
Planning a build or renovation? Tell us about your project and we’ll design a system that fits.
What Saskatoon Builders & Homeowners Say About Our HVAC Work
When you build or renovate, you are trusting a contractor with your biggest investment. Here is what homeowners and builders across Saskatoon have said after we designed and installed their systems.
How We Design and Install HVAC for New Construction & Renovation
Project Review and Load Calculation
We start by understanding your project scope. Are you building a new home from scratch, adding a room, or fully renovating? We review your blueprints (or walk the site if blueprints aren’t final) and gather details: square footage, ceiling height, window count and orientation, insulation levels, air sealing plans, and local climate data for Saskatoon. Using this information, we calculate heating and cooling load—the exact BTU capacity your system needs. Load calculations prevent undersizing (system can’t keep up) and oversizing (system cycles on and off, wastes energy). This is the foundation of proper design.
- Obtain blueprints or site details
- Calculate heating and cooling load per room and zone
- Determine equipment capacity needed (furnace kW, AC tonnage, heat pump capacity)
- Identify special requirements (basements, finished attics, open-plan layouts)
System Design and Ductwork Layout
Based on load calculations, we design the complete system. This includes equipment specification (furnace size, AC or heat pump tonnage, and heating type matched to your load and climate), ductwork routing that minimizes length and reduces resistance, supply and return air locations that balance airflow, and zoning for multi-zone projects where each zone heats or cools independently. We avoid routing ducts through unconditioned spaces where they lose efficiency.
- Draw ductwork routes on blueprints
- Specify duct sizes for each run based on CFM and velocity rules
- Plan return air paths and filter location
- Design thermostat and damper placement
- Document all decisions for the builder and trades
Equipment and Material Selection
Once system design is finalized, we specify the furnace or heat pump (brand, capacity, efficiency rating, and control type — Armstrong, Concord Air, and Mitsubishi are our primary choices), the AC or heat pump coil matched for cooling capacity, the thermostat and controls (from a simple manual model to a smart thermostat like Ecobee), the ductwork material and insulation to minimize air leakage, and ventilation and air quality upgrades such as an HRV, air filters, and optional UV or humidification.
- Select equipment brands and models
- Confirm efficiency ratings and warranty details
- Specify ductwork gauge, insulation, and sealing method
- Choose controls (manual, programmable, smart)
- Plan for fresh air and air quality upgrades
Installation Coordination with Builder/Contractor
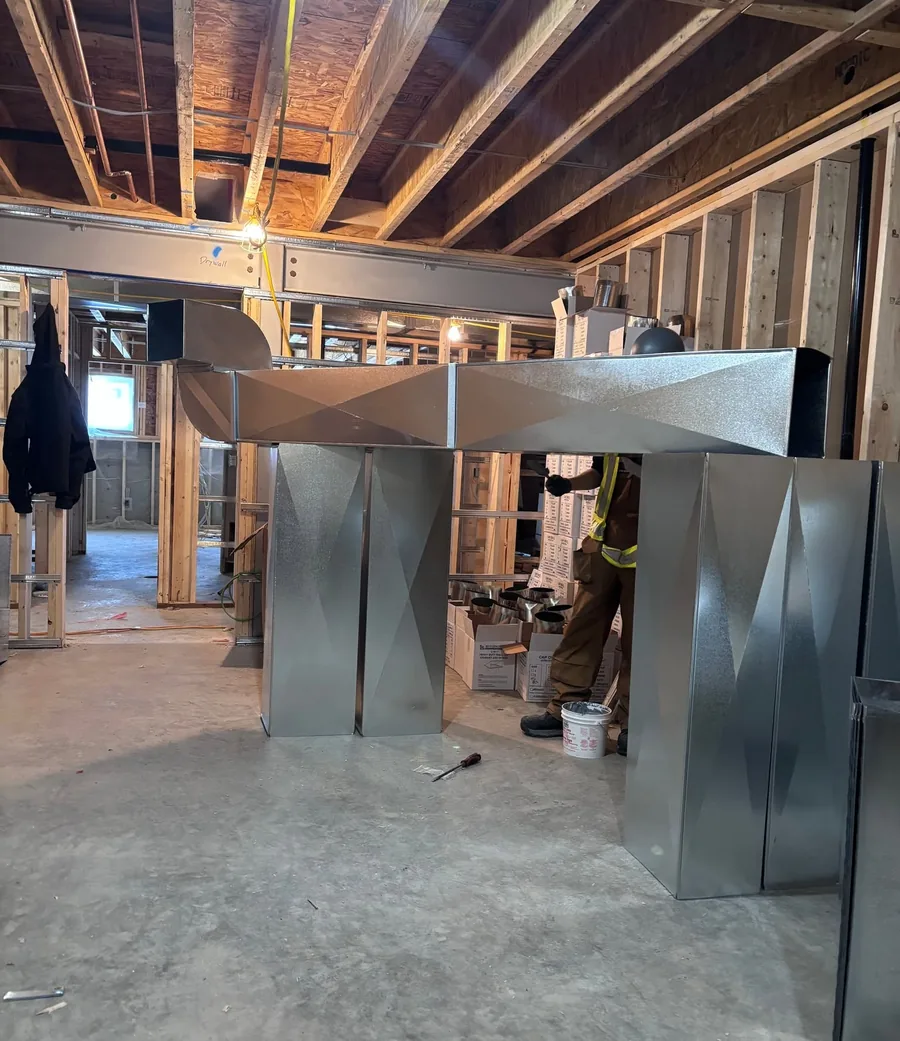
Once equipment is ordered and materials are ready, installation happens in stages. Pre-construction, we coordinate ductwork rough-in timing with framing so ducts go in before drywall. Mid-construction, we coordinate with electrical and plumbing to avoid conflicts and inspect ductwork for debris before sealing. Post-framing, ductwork seals and vents install. Final installation places the furnace, air handler, outdoor unit, thermostat, and all controls, and we test every run and set airflow balance.
- Schedule ductwork rough-in with the builder
- Coordinate with other trades to avoid conflicts
- Inspect ducts for quality and cleanliness before sealing
- Document installation photos and ductwork configuration
- Flag any design changes needed mid-project
Commissioning, Testing, and Homeowner Education
Before you move in, we test the entire system: airflow balance measured at each vent, temperature verification that setpoints hold and every zone reaches setpoint, equipment operation checks on ignition, fan cycling, and compressor operation, and ductwork sealing inspection. We provide a detailed commissioning report, equipment manuals, filter sizes, maintenance schedules, and warranty information. Then we walk you through thermostat controls, filter replacement, seasonal settings, and routine maintenance so you understand your new system.
- Measure airflow at all supply and return vents
- Test heating and cooling under load
- Verify thermostat setpoints hold
- Inspect ductwork for cleanliness and leaks
- Provide written commissioning report and homeowner manual
- Answer questions and explain system operation
Builder Partnership from Design to Commissioning
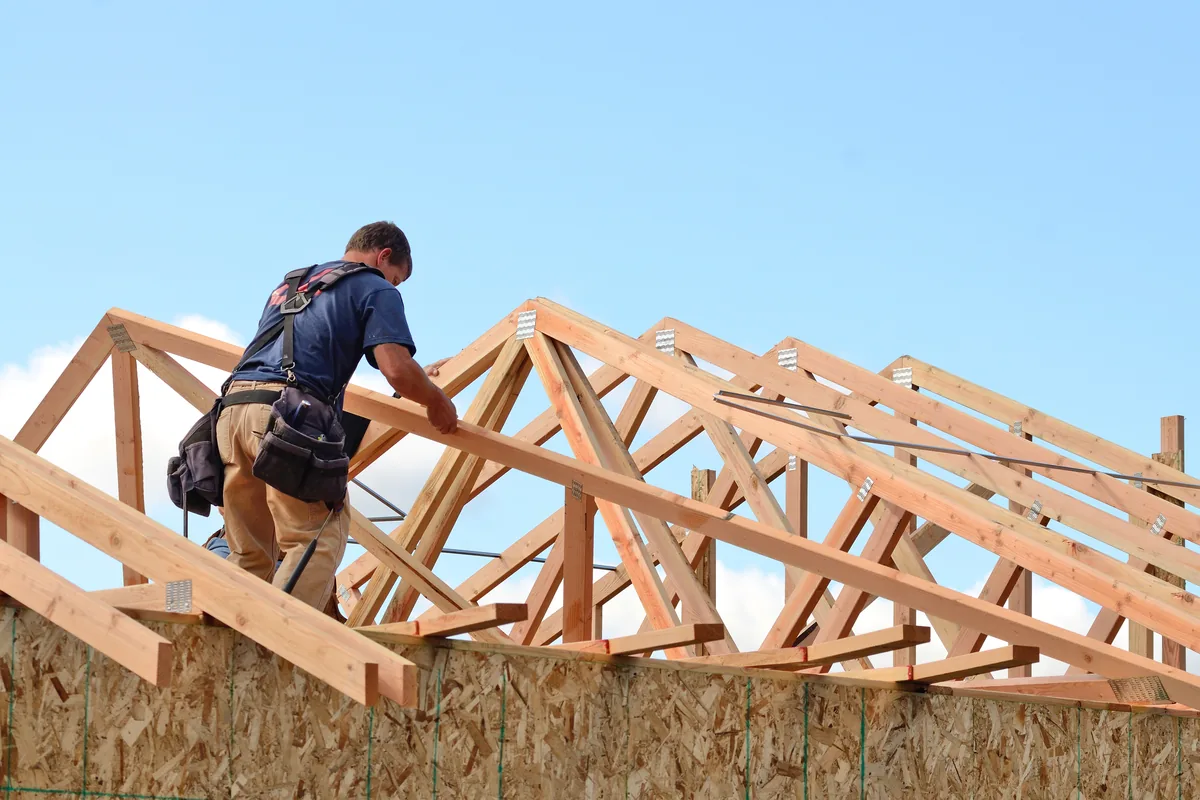
Whether you’re a builder looking for a trusted HVAC partner or a homeowner planning a renovation, we’re here to help. We design a system tailored to your space, coordinate with framing, electrical, plumbing, and roofing trades so HVAC doesn’t conflict with other work, and commission the system so it performs from day one. Our timeline experience helps your project stay on schedule.
HVAC Solutions for New Construction & Renovation
High-Efficiency Furnace Installation
A modern, high-efficiency furnace uses less gas and delivers more heat than older units. For new construction, we specify equipment matched to your ductwork and climate. A properly sized, well-installed furnace runs efficiently for 20+ years with minimal service.
Schedule InstallationAir Conditioning or Heat Pump for New Builds
Central AC keeps new homes cool in Saskatchewan summers; a heat pump does both heating and cooling efficiently. For renovation projects, we size equipment for the expanded or renovated space so you don’t overpay for oversized capacity.
Discuss Cooling OptionsMini-Split Ductless Systems
Not all renovations can accommodate new ductwork. A ductless mini-split provides heating and cooling to a new room, addition, or finished basement without major duct work. Multiple indoor units controlled by a single outdoor unit make zoning flexible.
Explore Ductless OptionsProfessional Ductwork Design and Installation
Ductwork is invisible, but it makes or breaks HVAC performance. We design ducts sized to airflow demand, routed efficiently through your space, sealed to minimize leakage, and positioned for quiet operation. Proper ductwork is the difference between comfort and frustration.
Learn About DuctworkSmart Thermostat Integration
A programmable or smart thermostat (like Ecobee) learns your routine, adjusts automatically, and lets you control temperature from your phone. For new construction, we install smart controls so you can optimize comfort and energy savings from day one.
Get Smart ControlsZoning Systems for Multi-Level or Open-Plan Homes
Zoning uses dampers and multiple thermostats so upstairs, downstairs, and separate rooms can heat or cool independently. A properly designed zoning system prevents temperature swings and lets every family member control their comfort.
Design a Zoned SystemFresh Air and Ventilation Planning
Modern homes are sealed tight for energy efficiency, which means stale indoor air. An HRV (heat recovery ventilator) brings fresh air in while recovering heat or cooling from outgoing air. For new construction, ventilation planning is a code requirement and a health benefit.
Plan Fresh Air VentilationAir Filtration and Indoor Air Quality Upgrades
New homes need clean air, especially if anyone has allergies or asthma. We integrate professional air filters, UV light systems, and humidity control into your new HVAC system so every cubic foot of air is clean and healthy.
Add Air Quality SystemsQuestions About New Construction & Renovation HVAC
Where We Install New Construction HVAC
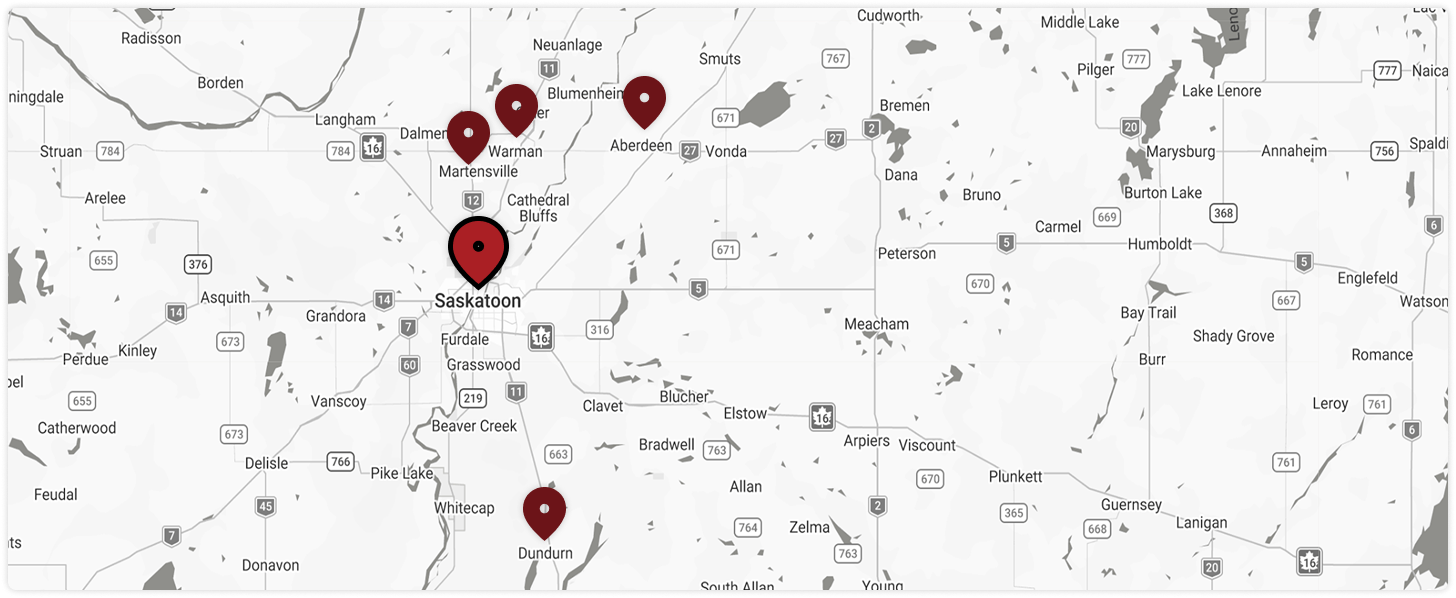
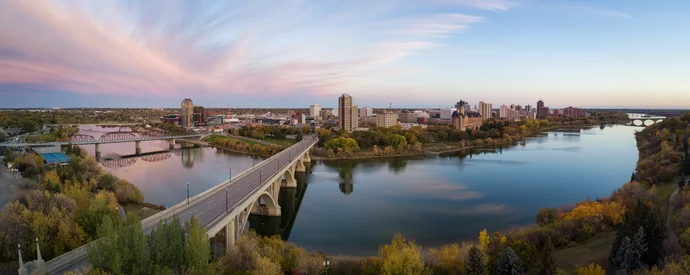
Aviation Mechanical serves Saskatoon and surrounding Saskatchewan communities with expert HVAC design and installation for new builds and renovations.


Don’t See Your Location?
We serve Saskatoon and communities within about a 30-minute drive. If your town isn’t listed, give us a call — chances are we can still help.
Related HVAC Services for Your Home
Get Your HVAC System Designed and Installed Right
Your new home or renovation is a big investment. Getting HVAC right from the beginning means comfort, efficiency, and peace of mind for decades. Aviation Mechanical has been designing and installing systems for Saskatchewan new construction and renovation projects since 2004. Learn more about our team and experience—we understand local building codes, Saskatchewan’s climate challenges, and the coordination HVAC demands in a multi-trade construction environment.
Whether you’re a builder looking for a trusted HVAC partner or a homeowner planning a renovation, we’re here to help. We’ll design a system tailored to your space, handle installation with minimal disruption, and commission your system so it performs from day one. We work transparently—you understand every decision, from equipment selection to ductwork routing to control options. And after installation, our HIP HVAC Inspection Program keeps your system efficient and reliable for years to come.
Start with a consultation. We’ll review your project, calculate load, and design a system that fits your timeline and budget. No obligation—just honest expertise from people who’ve built hundreds of systems across Saskatchewan.